
ARCHITECTURE • 3D VISUALIZATION • ENGINEERING
From concept to reality.
Residential architecture, detailed drawings, 3D modeling and photorealistic visualization — developed with precision, clarity and purpose.
Led by Markarma J Rahmola, ST
OUR APPROACH
Make the design clear before it is built.
We translate ideas, sketches and project briefs into coordinated architectural drawings, 3D models and realistic visualizations. Technical thinking and visual communication work together throughout the design process.
FEATURED PROJECT
508 Roxbury Lane Remodel
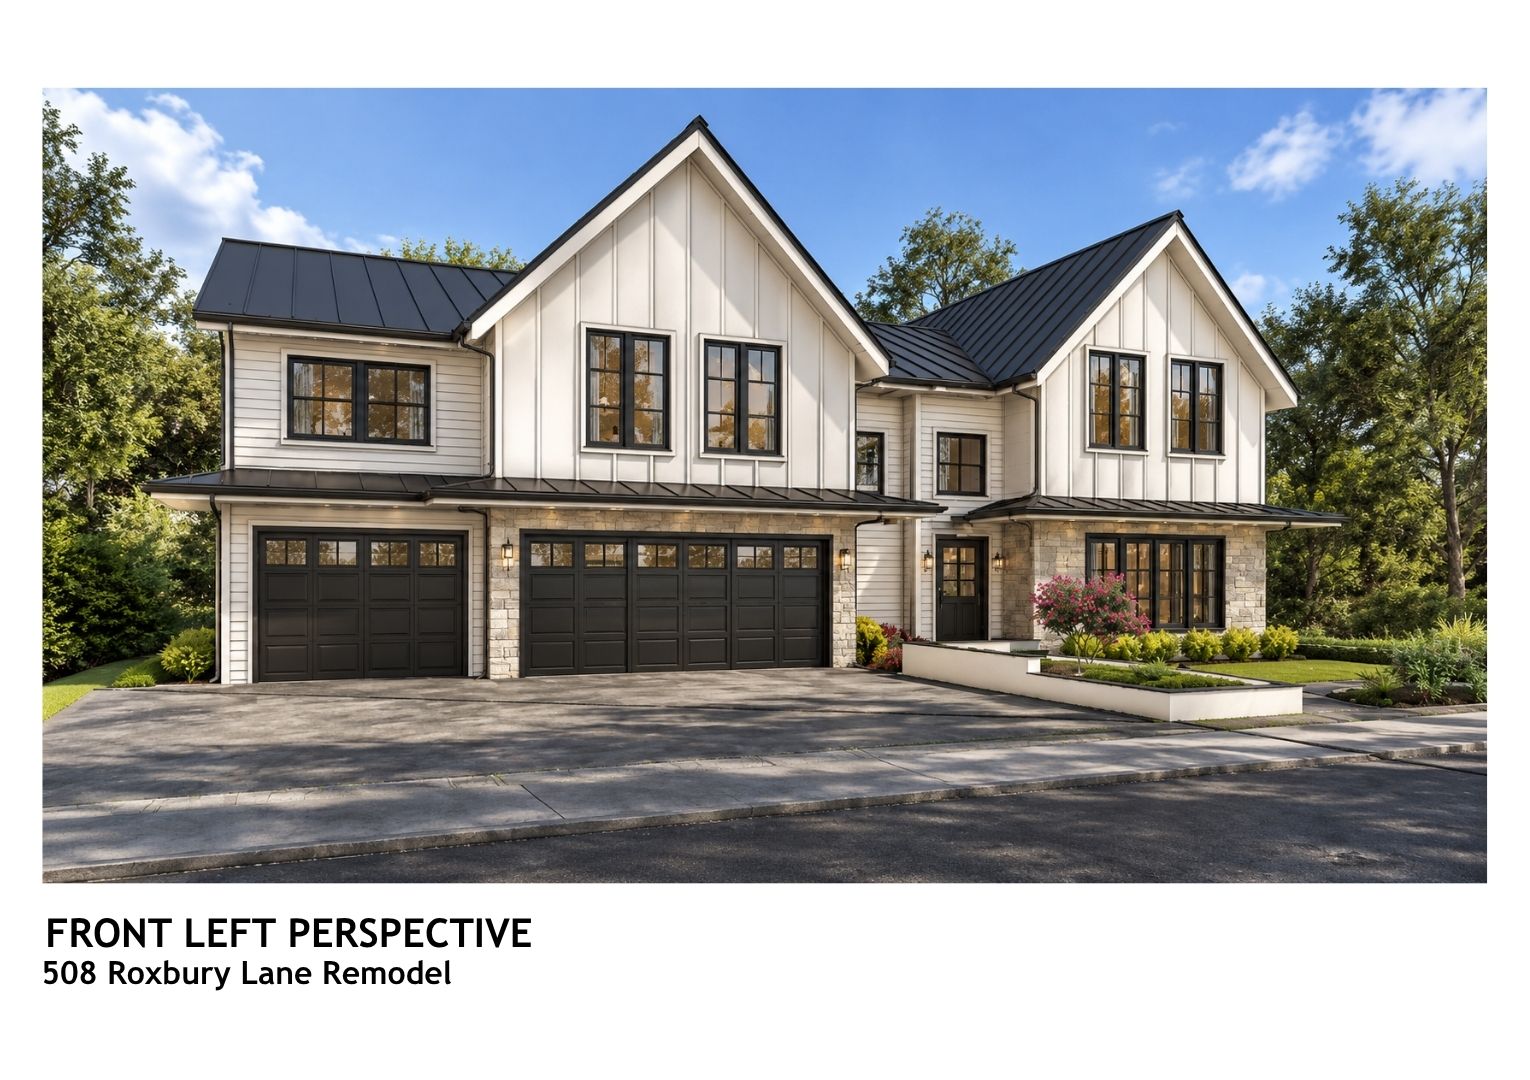
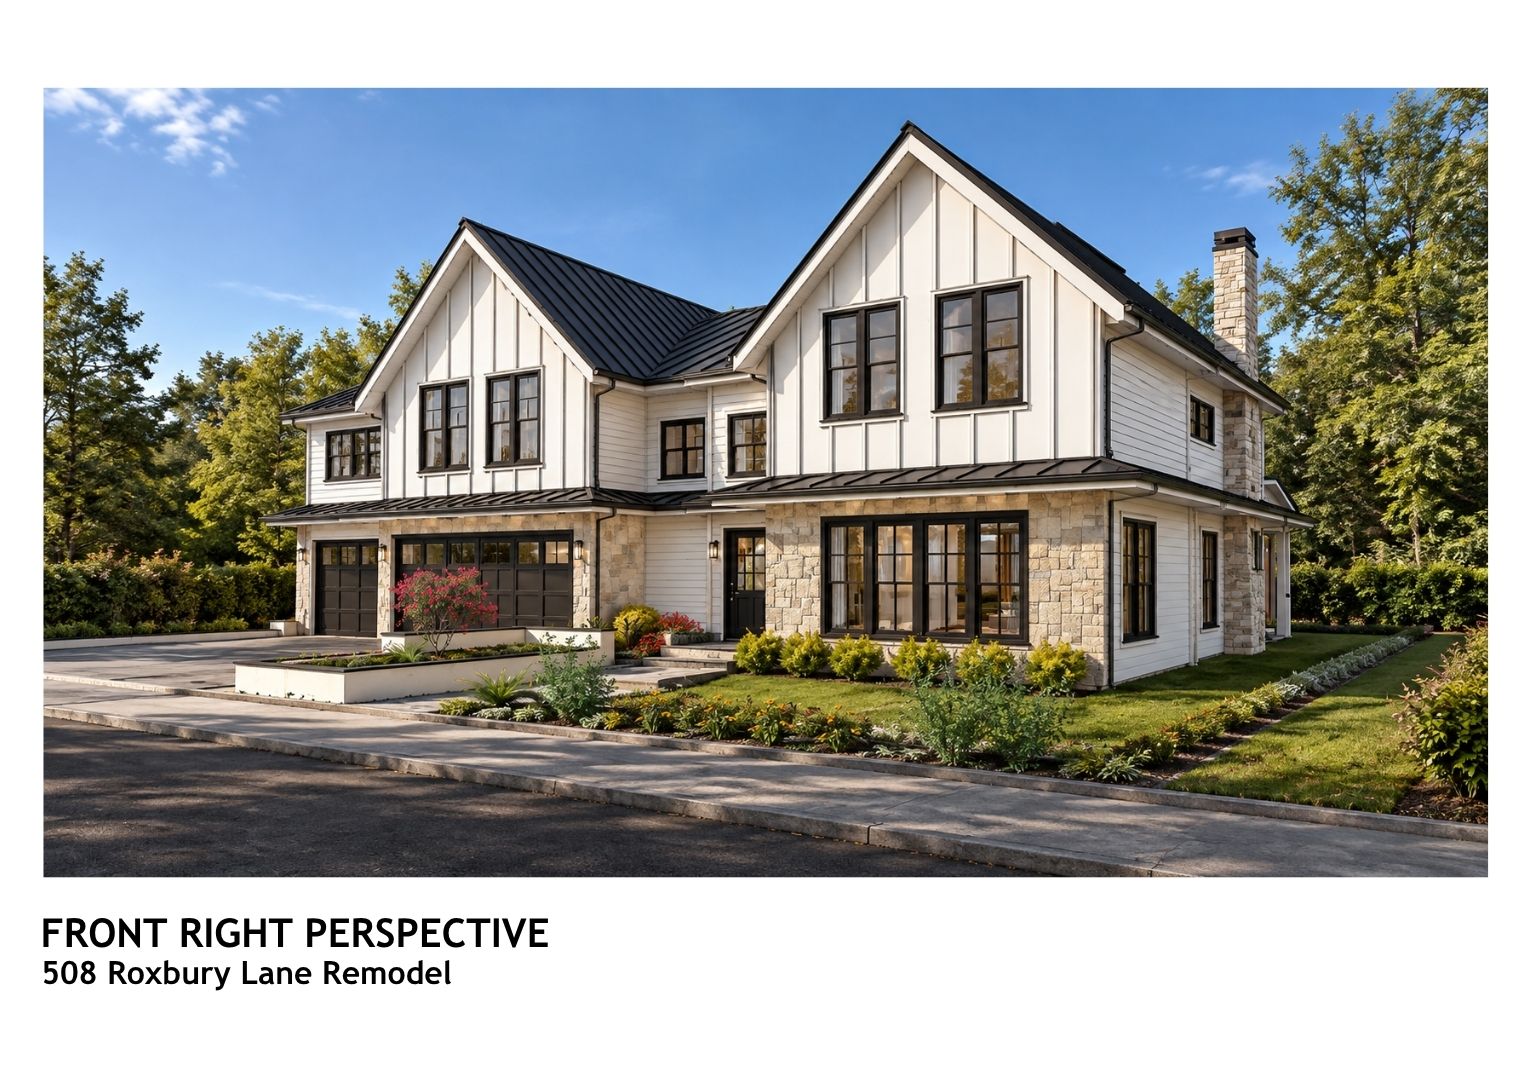
Modern Rustic Farmhouse
Floor plan refinement, elevation development and exterior visualization.
SERVICES
One studio for design, visualization and engineering support.
LET'S WORK TOGETHER
Have a house, remodel or visualization project in mind?
Send a drawing, sketch, reference image or project brief to get the conversation started.
Start a Conversation